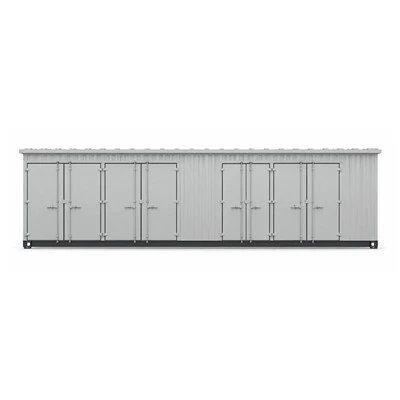
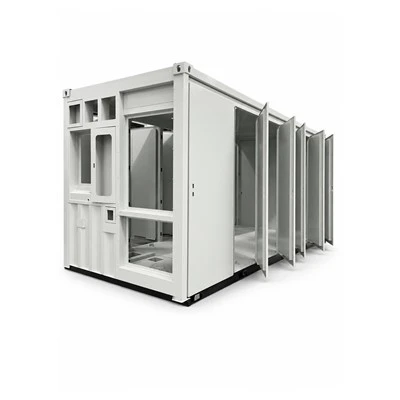
As an owner of the customized prefabricated cabin enclosure supplier, I am often asked whether it is possible to make them multi-story. Most of the people who ask this question imagine single-story structures, because they have seen such constructions on job sites, at solar or wind farms or data centers. However, the truth is that we can make our cabins multi-story. Moreover, this is one of the most demanded modifications in our current orders due to the growing need in structures that save space.
First of all, it is necessary to explain why the demand for such structures appeared. Some of our customers use our services to construct their solar farms, which occupy a smaller area than it used to be common some years ago. The reason for this is a shortage of suitable land. The same applies to the need for multifunctional data centers for the storage of electrical equipment. At the same time, it is impossible to expand the existing buildings in some cases – for example, for clients who are located in big cities. Prefabricated cabins, traditionally single-story, were never designed to be stacked on top of each other. Nevertheless, the technical capabilities of our company and the expertise of our engineers have made it possible to modify the structures to make double, triple or even more stories. Thus, we have received many requests to create multi-story modular constructions, among which there are several similar cases.
First of all, it is necessary to mention the reinforcement of the frame of modular constructions to meet the requirements of strength and stability. We use special steel profiles for this, which are selected individually for each project. The choice of these profiles is determined by the location of the cabins and the loads that they will be exposed to. Second, the height of the structure is also a critical factor in the design of multi-story modular constructions. In most cases, such modular buildings are designed to accommodate electrical equipment, so we remove the space-consuming busbar section and place it in a separate partition. In addition, we use a specially designed vibration damper for the battery cabin, since such equipment as BESS (battery energy storage systems) may experience minor oscillations, which is extremely undesirable when stacking modular structures on top of each other.
For the case of an energy storage system, some of our customers have turned to us with a request to develop a multi-story electrical cabinet that would house both a battery and a busbar. This way, we managed to reduce the total area of the cabin by half, which was a priority for the client. We have also developed a special design of the electrical room on the second floor for this structure. Finally, in some cases, an additional floor of our multi-story modular construction may be designed to hold medium voltage switchgear.
It is worth mentioning that we have developed a special design of the stairs that allows us to ensure the safety of the workers inside the structure. Moreover, we pay much attention to the location of various technological lines: where to route the cables, where to install the exhaust ducts for the heating systems so that they cannot be seen from outside. We also often face the issue of the client's need for a greater number of equipment mounts for the electrical equipment.
A multi-story custom modular building made by our company is a great way to address this task. We can take care of all the details of power supply, ventilation, and even equipment mounting for the client. We have already built several such structures for our clients using our expertise in E-house enclosure construction. By convention, E-house is a building with medium voltage switchgear, where electricity coming from the substation is distributed to all other buildings.
In most cases, E-house buildings are custom structures made according to the needs of the client. Our E-house structures made of steel profiles are multi-story. This way, we can place the low-voltage distribution equipment on the floor above, medium voltage switchgear – on the floor below. This is made when the client's existing building cannot extend vertically. For the E-house building, we can also design a floor with air conditioning units and a separate floor with all technological documentation and its own air conditioning. Finally, the top floor of the modular building can be used for the storage of equipment.
The benefits of multi-story structures are great, but they are not the only factor that affects the choice of such a project. There are cases where it is cheaper and more cost-effective to build a single-story structure if the client has unlimited space or other resources. Nevertheless, multi-story modular buildings are ideal for projects in which the customer has specific requirements for the layout of the enclosure or the need for a larger number of equipment mounts.
Most often, requests for modular construction with multiple floors come from clients who, for one reason or another, cannot locate their equipment in a larger area. It is not uncommon for multi-story modular buildings to be requested in mountainous areas where the available land is limited. Another factor that influences the decision is the proximity of the site to remote locations. In such cases, our clients reduce the costs associated with transporting modular structures to remote areas by stacking several floors on top of each other. This way, we can also reduce the width of the enclosure.
A customized prefabricated cabin enclosure is always tailored to the needs of the client. For example, we have received several requests for a multi-story structure for a data center. Although such a project is complicated, it is not impossible. On the contrary, our employees have extensive experience modifying single-story modular structures to make them multi-story. This way, we can design, for example, a second floor for the storage of small servers, while the first floor remains for the UPS and other equipment. Our solar farm projects also include requests for multi-story buildings to house the inverter equipment and weather monitoring instruments.
In addition, we have designed several multi-story modular structures for our clients located in the oil and gas industry. The unique aspect of these constructions was the possibility to place equipment on the roof of a modular building. Moreover, in all cases, we took into account the height of the future structure, the equipment mounts, and the layout of the access to the modular building. If the client wants, we can make a small enclosed stairwell between the floors so that it cannot be seen from the outside. All this is possible thanks to our ability to customize the design of the modular building according to the requirements of the client.
However, most of our customers have one problem in common when choosing our services – they believe that our customized modular structures are not strong enough and cannot withstand the loads. Fortunately, this fear is due to ignorance since our company has extensive experience working on such projects. We have constructed more than ten multi-floor modular structures since 2018, the year we launched our first modular building. Our first project involved constructing a two-story modular building for an energy storage system and has been operating without problems for several years.
Therefore, it is essential to choose a supplier who has the necessary knowledge and experience in the field of modular construction. It is this approach, as well as the technical capabilities of our company, that allow us to build multi-story modular structures. Some of the details of our modular buildings were described in the article. However, there are many more technologies that we use in our work on a daily basis. It is our experience and knowledge that allows us to create tailor-made modular structures for our customers, be it a single-story or multi-story building with a complex layout.
Finally, one of the advantages of our multi-story structures is that all of the client's equipment is located in one building. This way, all service and maintenance tasks for the modular building can be performed without leaving the structure. Technicians with specialized equipment can quickly gain access to all facilities by climbing the stairs to the desired floor. This is a crucial advantage when it comes to the maintenance and service of the energy storage equipment, which is necessary and constant.
Thus, a customized prefabricated cabin enclosure can be multi-story. On the contrary, the development and construction of such structures are routine for our company. This is due to our extensive experience in the field of modular construction, as well as technical capabilities that allow us to address the requirements of our clients. If you have a project that requires a multi-story modular building, our team of experts is ready to help you. You just need to contact us to describe your request in detail.